
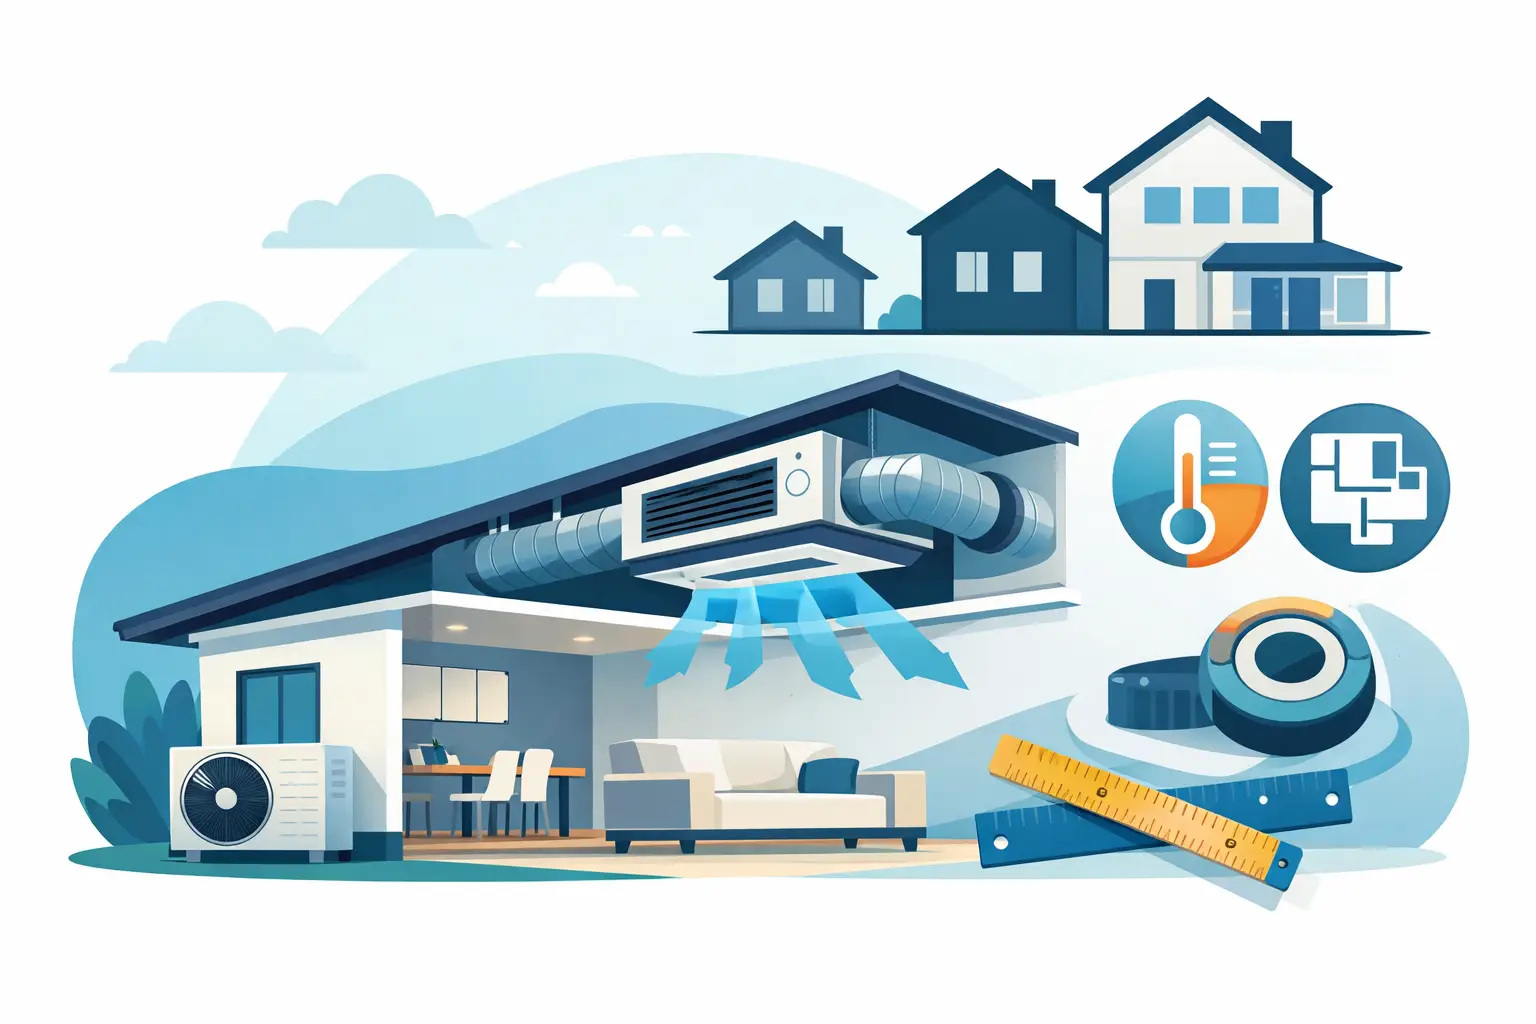
A ducted system that struggles on a 40-degree Adelaide afternoon is usually not a brand problem. More often, it was sized using a quick floor-area guess, with little thought given to insulation, windows, zoning or the way the home is actually used. The question of what size ducted aircon needed is worth getting right before any equipment is ordered.
A correctly sized system should cool and heat the areas you use without running flat out all day, creating noisy airflow or sending power bills through the roof. There is no honest one-size-fits-all answer. A proper assessment looks at the home as a whole, then matches the unit, ductwork and zoning to the load.
Why ducted aircon size matters
Ducted air conditioning capacity is measured in kilowatts (kW). That figure tells you how much heating or cooling the unit can produce under set conditions. It does not, on its own, guarantee comfort in every room.
Choose a system that is too small and it may run continuously in hot weather without reaching the temperature set on the controller. Rooms at the far end of the house can feel stuffy, and the system works harder than it should. Constant high-load operation can also increase wear over time.
Go too large and you can have a different set of problems. The unit may cool the house quickly, then shut down before it has properly managed humidity or evenly conditioned every zone. Oversized systems can cost more to buy and may use more energy than necessary, particularly when only a small part of the home is occupied.
The goal is not the biggest unit that fits the budget. It is a system sized for your home, with ducts and outlets designed to deliver that capacity where it is needed.
What affects what size ducted aircon is needed?
Floor area is a starting point, not a final answer. Two homes with the same number of square metres can need very different systems.
A north- or west-facing living area with large unshaded glass absorbs far more heat than a shaded room with modest windows. High ceilings increase the volume of air that needs conditioning. Poor roof insulation, draughts around doors, older single glazing and gaps in wall construction all add to the cooling and heating load.
The parts of the home you want to condition matter as well. A family that runs living areas during the day and bedrooms at night will benefit from sensible zoning. A household that needs the entire home comfortable from morning until bedtime has a different demand.
The main factors an installer should consider include:
- the total floor area, ceiling height and room layout
- window size, orientation, shading and glazing
- insulation in the roof, walls and floors, plus air leakage
- Adelaide’s hot summers and cool winter mornings
- the number of occupants, appliances and heat-producing rooms
- which rooms will be zoned and used at the same time
Kitchens, open-plan living spaces and upstairs rooms often need extra attention. They are not always the largest rooms, but they can carry the highest heat load.
The heat-load calculation is the proper method
A heat-load calculation measures how much heat enters and leaves the building. It accounts for the structure, orientation, materials, climate conditions and intended use of the rooms. This is the reliable way to determine system capacity.
It also helps an installer design the rest of the job properly. Duct diameter, return-air grille size, outlet placement and zoning all affect real-world performance. Fitting a large outdoor unit to undersized ductwork does not solve a sizing problem. It can create excess noise, restricted airflow and uneven temperatures instead.
For an existing home, an on-site inspection is particularly valuable. Plans can be useful, but they do not always show later renovations, ceiling void limitations, added windows or insulation upgrades.
Zoning changes the conversation
Zoning lets you control sections of the house separately, such as the main living area, bedrooms and a guest wing. It can make a ducted system cheaper to run because you do not need to condition empty rooms all day.
However, zoning is not a licence to undersize the unit. The system still needs enough capacity for the zones likely to operate together. It also needs sufficient airflow when only one smaller zone is running. A well-designed system balances those operating conditions rather than relying on a basic guess.
Useful ducted aircon size ranges for a first estimate
As a very broad guide, a compact, well-insulated two-bedroom home may fall around the 7 to 10 kW range. Many average three- or four-bedroom homes sit around 10 to 14 kW, while larger homes with open-plan areas, high ceilings or heavy sun exposure may need 14 to 20 kW or more.
These figures are only a starting point. A smaller, older home with poor insulation and extensive west-facing glass can need more capacity than a newer, larger home with good shading and insulation. Likewise, a house with several unused rooms may be better served by zoning than by simply increasing unit size.
Be wary of anyone quoting a capacity solely from the number of bedrooms. Bedrooms are only part of the picture. The living area is usually where the largest load sits, especially where the kitchen, dining and lounge are combined under a high ceiling.
Don’t forget the ductwork and outlets
The indoor unit may have the right kW rating, but comfort still depends on getting conditioned air into each room and returning air back to the system efficiently.
Outlet numbers and locations should suit the room shape and heat load. A large open-plan room may require more than one outlet. Bedrooms need enough airflow without a direct blast over the bed. Return-air grilles need clear space around them and should be sized to prevent the system from sounding strained.
Duct runs also matter. Long, poorly supported or poorly insulated ducts can lose performance before the air reaches the room. In a new installation, this is where good workmanship pays off. In a replacement job, it is worth checking whether the existing ductwork is suitable for the new system rather than assuming it can be reused.
Signs your current system may be the wrong size
Not every comfort issue means the air conditioner is undersized. A dirty filter, refrigerant fault, failing fan, damaged duct or poorly set controller can cause similar symptoms. Still, repeated issues are worth investigating if the system has always struggled.
Common warning signs include rooms that never reach the set temperature, weak airflow at distant outlets, a unit that runs for hours in moderate weather, frequent short cycling, or major temperature differences between zones. Rising energy costs can also point to a system working harder than it should.
A service check can identify whether the issue is capacity, design, maintenance or a fault. That distinction matters. Replacing a working unit with a bigger one will not fix leaking ducts or poor return-air design.
What to ask before accepting a quote
A proper ducted air conditioning quote should explain the proposed unit capacity and why it suits the home. Ask how the load was assessed, which rooms are included in each zone, whether the ducts are new or existing, and how outlet locations will be determined.
It is also reasonable to ask what is included in the price: electrical work, controller, grilles, roof-void access, removal of old equipment and commissioning. Clear scope avoids surprises once work starts.
For Adelaide homeowners, a site visit and a transparent discussion are far more useful than a capacity recommendation made over the phone. LJ Refrigeration & Air-Conditioning takes the time to assess the property, explain the options and install the system to suit the job, not just the brochure rating.
The right ducted system should disappear into the background: steady temperatures, sensible running costs and no constant fiddling with the controller. Start with a proper assessment, and you are far more likely to get comfort that lasts.
